15 Chicken Coop Plans: Find the Right Design for Your Flock
Choosing a chicken coop plan is about more than finding a design that looks good in your backyard. You need enough indoor space for your flock, a secure place for chickens to spend time outdoors, convenient access for collecting eggs, and a layout you can clean without turning every maintenance session into a chore.
I’ve compared 15 chicken coop plans from different design categories, including compact backyard coops, cottage-style hen houses, elevated structures, mobile chicken tractors, and larger coop-and-run combinations. Some are intended for just a few hens, while others are designed for much larger flocks.
The goal of this guide is to help you narrow down the options before spending money on a downloadable blueprint. I’ll look at the advertised dimensions, flock capacity, design features, and building difficulty, along with the type of chicken keeper each plan may suit.
Chicken Coop Plans at a Glance
Here is a quick comparison of the 15 designs covered in this guide. I’ve included the dimensions and advertised capacities listed by EasyCoops. Treat those capacities as the seller’s stated figures, not as a guarantee that the design will provide suitable space for every breed or keeping arrangement.
Chicken coop plan
Listed dimensions
Advertised capacity
Listed difficulty
Budget-Friendly Chicken Coop
3 × 3 ft
2 chickens
Beginner
Cottage Style DIY Chicken Coop Plan
4 × 4 ft
4 chickens
Intermediate
Compact Low-Maintenance Chicken Coop
4 × 5 ft
5 chickens
Beginner
A-Frame Chicken Coop
7 × 6 ft
6 chickens
Beginner
Victorian-Style Chicken Coop
5 × 10 ft
12 chickens
Intermediate
Charming Dutch-Style Chicken Barn
5 × 6 ft
7 chickens
Intermediate
Cottage Style Chicken Coop Plans
6 × 8 ft
12 chickens
Intermediate
Elevated Hen House
4 × 8 ft
8 chickens
Intermediate
Garden Shed Turned Into Hen House
6 × 8 ft
12 chickens
Beginner
Multi-Level DIY Chicken Coop Plan
7 × 8 ft
10 chickens
Intermediate
Small Chicken Tractor
3 × 4 ft
3 chickens*
Beginner
Greenhouse Chicken Coop Plan
4 × 12 ft
8 chickens
Beginner
Coop on Wheels
8 × 15 ft
8 chickens*
Intermediate
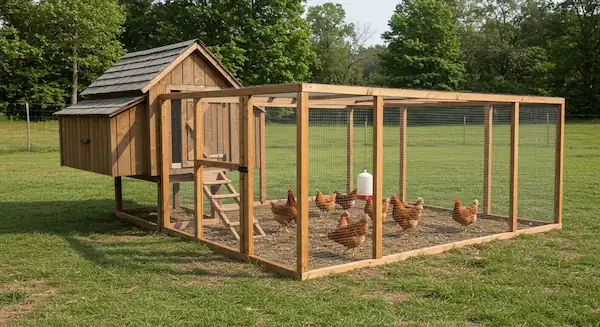
Simple Chicken Run Plans
10 × 12 ft
16 chickens
Intermediate
All-in-One Chicken Abode
30 × 15 ft
50 chickens
Advanced
The Small Chicken Tractor and Coop on Wheels have different capacity figures in their descriptions and specification tables. I’ve used the specification-table figures here, but recommend checking the individual plan pages before purchasing.
1. Best Small Chicken Coop Plans
Small chicken coops can make sense when you have a limited backyard, a small flock, or no intention of keeping more than a few laying hens. However, compact dimensions leave little room for poor design decisions.
You should pay particular attention to ventilation, cleaning access, roost placement, and the amount of usable indoor space.
If you only want to keep a pair of hens, a large walk-in coop may be unnecessary. This 3 × 3-foot design is the smallest option on my list and is intended for people working with a limited amount of outdoor space.
The plan has a 3 × 3-foot footprint, giving it a total area of nine square feet. I noticed a discrepancy in its stated capacity: one section mentions up to six chickens, while the specifications list two. I used the lower figure as the planning reference until the actual blueprint confirms otherwise.
That distinction matters. A small footprint should not become an excuse to overcrowd birds simply because a product description makes a larger capacity claim.
I would consider this design for someone starting with a very small flock who wants to keep the structure compact. Before building, check the interior layout and confirm that the roosting and nesting arrangements provide enough usable space.
Best for: Keepers who want a small coop with convenient egg collection
Dimensions: 4 × 4 feet
Advertised capacity: 4 chickens
Building difficulty: Intermediate
This cottage-style design has a practical feature that I always look for when comparing smaller chicken coops: access to the nesting boxes from outside. The listing also describes a door that doubles as a ramp, giving the hens an entry and exit point without requiring a separate ramp structure.
The outside-access nesting boxes are particularly useful when you want to collect eggs without walking into the coop or disturbing the birds. That small convenience can make a difference when collecting eggs becomes part of your daily routine.
Although the plan is listed as intermediate, its compact footprint makes it worth considering for a small backyard. The main thing you should check is the internal arrangement. A 4 × 4-foot footprint does not automatically tell you how much usable floor and roosting space the completed structure provides.
Best for: Practical backyard keepers interested in using reclaimed materials
Dimensions: 4 × 5 feet
Advertised capacity: 5 chickens
Building difficulty: Beginner-friendly
Not everyone wants an elaborate chicken house with decorative trim and a complicated roofline. Some keepers simply need a functional shelter that is easy to maintain. This design takes that more practical approach.
The listing highlights the use of pallets and scrap wood as possible ways to reduce construction costs. It also mentions a convenience door for collecting eggs without disturbing the hens.
I like the idea of using reclaimed materials, but you should be careful about the condition and suitability of any salvaged timber. Avoid wood with chemical treatments or unknown contamination, and make sure the finished structure remains sturdy and easy to clean.
The plan is listed for five chickens. Before committing to that number, check whether the advertised footprint includes the entire structure or only the main coop.
2. Traditional and Attractive Chicken Coop Designs
A chicken coop does not have to look like a basic wooden box in the corner of your yard. Traditional designs can add character while still providing the essential features your flock needs.
The following options include A-frame, Victorian, Dutch barn, and cottage-inspired styles.
Best for: Keepers interested in a distinctive, movable design
Dimensions: 7 × 6 feet
Advertised capacity: 6 chickens
Building difficulty: Beginner-friendly
The triangular roofline makes the A-frame immediately different from the typical rectangular hen house. It is also a design that can appeal to people who want a structure that looks less like a small garden shed.
According to the listing, this plan includes a fenced aviary and nesting boxes. It also describes external access for egg collection and cleaning. Those features are useful because they reduce the need to enter the structure for every small task.
The listing presents the design as movable, budget-friendly, and suitable for amateur woodworkers. However, do not assume that every completed A-frame coop is easy to relocate. Its actual weight, base construction, and the ground conditions around your yard will determine how practical moving it is.
Best for: Backyard keepers who want a decorative hen house
Dimensions: 5 × 10 feet
Advertised capacity: 12 chickens
Building difficulty: Intermediate
Some chicken keepers want their coop to blend into the appearance of their backyard rather than look like a purely functional outbuilding. The Victorian-style design is aimed at that preference.
Its 5 × 10-foot footprint gives it a longer rectangular layout than the compact designs earlier in this guide. The listing describes a structure with only two doors: one human-sized and one chicken-sized. It also notes that the design does not include windows.
That last detail deserves attention. Ventilation is essential in a chicken house, so inspect the actual plans carefully to understand how fresh air enters and stale, moist air escapes. A decorative appearance should never take priority over the health of the flock.
The listed capacity is 12 chickens, but the usable indoor area and ventilation arrangement should be checked before treating that figure as suitable for your own birds.
You should only consider this plan if appearance is important to you, but make ventilation and access part of your buying decision.
Best for: Keepers who prefer a compact barn-style sleeping and nesting structure
Dimensions: 5 × 6 feet
Advertised capacity: 7 chickens
Building difficulty: Intermediate
This Dutch-style chicken barn has a different purpose from a full coop-and-run combination. The listing specifically describes it as a roost-and-nest-only structure, so you should not assume that it includes a complete outdoor enclosure.
Its appearance is one of its main attractions. The design includes a large access door, windows, and a protruding nesting box that allows eggs to be collected from outside.
That arrangement can make routine egg collection easier while keeping the main sleeping area undisturbed.
Because this is a shelter-focused design, you will need to think about where your hens will spend the rest of the day. If you do not already have a secure outdoor run, you may need to build or purchase one separately.
Best for: A medium-sized flock and a decorative backyard setup
Dimensions: 6 × 8 feet
Advertised capacity: 12 chickens
Building difficulty: Intermediate
At first glance, this design could pass for a small garden playhouse. That is part of its appeal. Rather than using the usual plain hen-house appearance, the cottage-style structure gives you a more decorative building while retaining the features needed for chicken keeping.
The listing mentions nesting boxes, roosts, and a sturdy construction intended to protect the flock.
Its 6 × 8-foot footprint also makes it considerably larger than the small cottage plan covered earlier.
I put this option on the shortlist for someone who wants a more noticeable backyard structure and has room for a medium-sized coop.
Still, do not choose it solely because the advertised capacity reaches 12 chickens. Check the internal floor arrangement, roosting space, and whether the plan includes an outdoor run.
3. Space-Saving and Elevated Chicken Coops
Raising a chicken coop above ground level can create useful space underneath the structure. It may also help keep the sleeping area away from wet ground.
However, elevation alone does not make a coop predator-proof. The construction, access points, and surrounding enclosure still matter.
Best for: Keepers who want a raised coop with an attached outdoor area
Dimensions: 4 × 8 feet
Advertised capacity: 8 chickens
Building difficulty: Intermediate
The elevated layout is the first thing I would examine with this plan. Instead of placing the main sleeping structure directly on the ground, the design raises it above the surrounding area.
It has a human-sized door, a chicken-sized door, windows, and a protruding nesting box. It also describes elevation as a way to reduce exposure to predators and flooding.
You should still check the details of the supports, access ramp, and predator barriers. Raising a coop may make certain ground-level threats harder to reach, but it does not prevent predators from climbing, digging, or entering through poorly secured openings.
The 4 × 8-foot footprint is relatively narrow, so the interior layout deserves a close look if you intend to keep the full advertised flock of eight.
Best for: Keepers who like the appearance and layout of a small garden shed
Dimensions: 6 × 8 feet
Advertised capacity: 12 chickens
Building difficulty: Beginner-friendly
If you like the look of a garden shed, this plan takes that familiar structure and adapts it for keeping chickens. It is not simply a matter of putting nesting boxes inside an ordinary shed.
It has a layout that makes room for roosting bars and nesting boxes, with ventilation intended to help regulate heat.
The extra height associated with a shed-style building can be useful when arranging roosting bars and working inside the structure. It may also give you more convenient access than a low-profile coop.
One point you should not overlook is ventilation. Garden sheds are often designed to keep air and moisture out, whereas a chicken house needs a steady supply of fresh air without creating uncomfortable drafts at roosting height.
Best for: Keepers interested in a less conventional, multi-level structure
Dimensions: 7 × 8 feet
Advertised capacity: 10 chickens
Building difficulty: Intermediate
Most chicken coops follow a straightforward rectangular layout. This one takes a different route with a hexagonal, multi-level design.
That unusual shape gives the structure a distinctive appearance, but the more important question is how the different levels are arranged. You’ve to see the actual drawings before deciding whether the extra levels provide useful roosting and living space or simply make the building more complicated.
I’ve found this design as a fully furnished structure for up to ten chickens. Its intermediate difficulty rating suggests that it may require more planning and careful construction than a basic rectangular coop.
For anyone considering this plan, check the dimensions of the individual levels, access between them, and how the structure will be cleaned. A multi-level coop needs to be practical for both the birds and the person maintaining it.
4. Mobile Chicken Coop and Tractor Plans
Mobile chicken coops give you the option of changing where your birds spend time outdoors.
Depending on the design, you may be able to move the structure across a lawn or garden so the flock can access fresh ground.
Before buying a mobile plan, check its weight, wheel arrangement, handles, and how securely it sits when stationary. A design that is movable in theory may still be difficult to shift across uneven ground.
Best for: Small flocks and keepers who want a compact movable shelter
Dimensions: 3 × 4 feet
Advertised capacity: 3 chickens in the specification table
Building difficulty: Beginner-friendly
A chicken tractor is designed around mobility. Rather than keeping the same patch of ground under the coop every day, you can move the structure to give your birds access to a different area.
This small design is aimed at backyard keepers who want a movable setup without building a large structure. Its listed footprint is just 12 square feet, so it is clearly intended for a small flock.
There is one detail you would need to verify before purchasing: the product description says the plan can accommodate four chickens, while the specification table lists three. I have used the lower figure here, but the final capacity should be confirmed against the actual blueprint.
Also consider the type of ground where you plan to use it. Wheels or a movable frame are useful, but the structure still needs to remain stable and secure when parked.
Best for: Keepers looking for an arched, ventilated design
Dimensions: 4 × 12 feet
Advertised capacity: 8 chickens
Building difficulty: Beginner-friendly
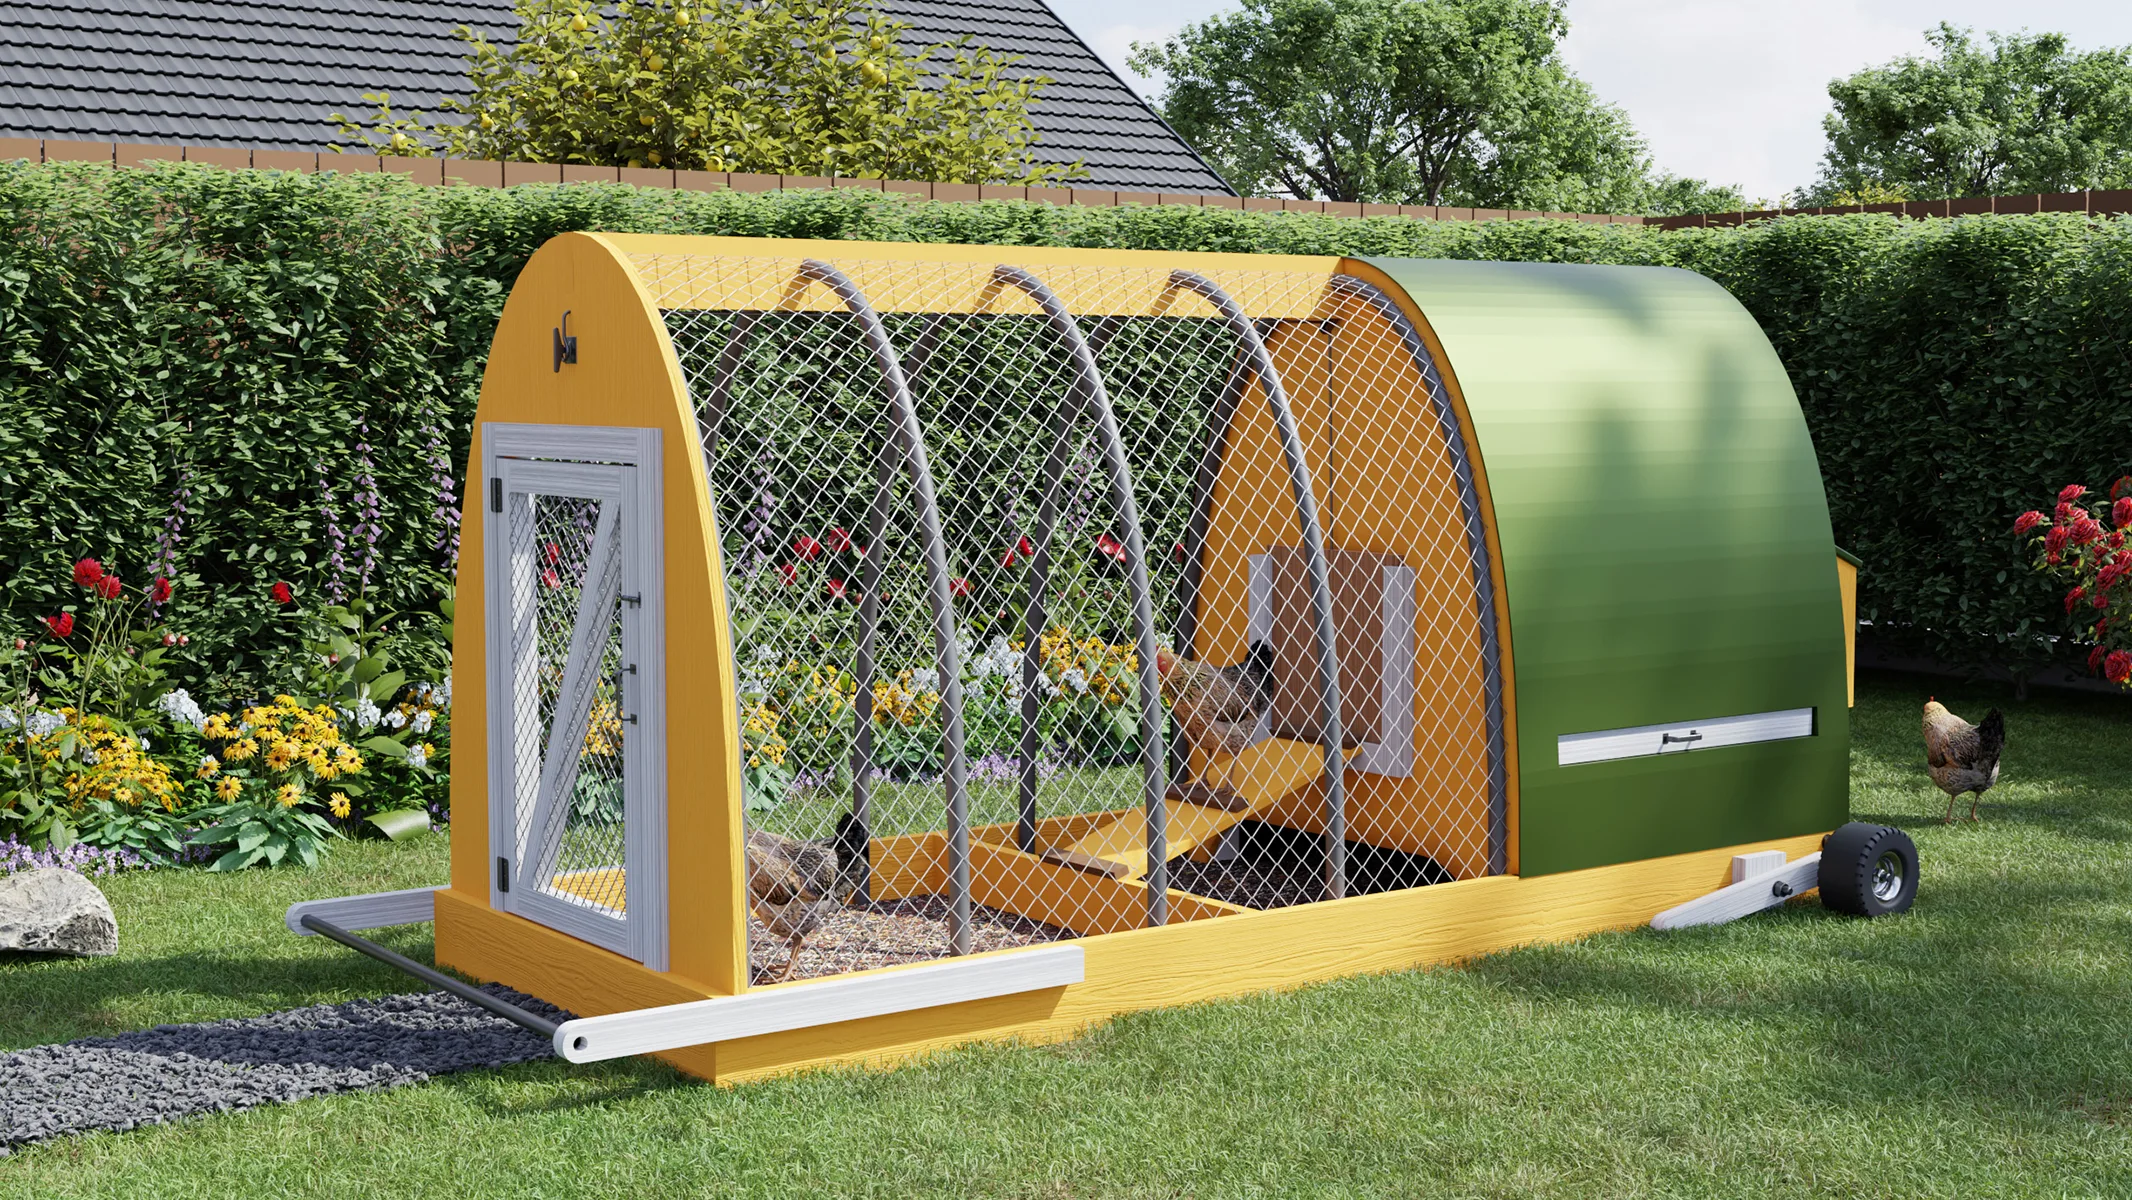
This plan stands out because it does not follow the usual shed or barn shape. Instead, the structure has an arched profile that resembles a small greenhouse.
The listing highlights ventilation and airflow, making the design particularly interesting for people keeping chickens in warmer areas. It also mentions wheels on one side, allowing the structure to be moved to a different patch of ground.
Look closely at the materials and covering used in the finished design. A greenhouse-like shape does not automatically mean the interior will stay cool.
The amount of shade, ventilation openings, roof material, and local summer temperatures will all influence how comfortable the coop is.
The 4 × 12-foot footprint gives it a long, narrow layout. That may suit a yard where width is limited but there is enough room along one side.
Best for: Keepers who want a larger movable coop with an aviary
Dimensions: 8 × 15 feet
Advertised capacity: 8 chickens in the specification table
Building difficulty: Intermediate
Some mobile coops are small enough to move by hand, while larger designs need a more substantial moving arrangement. The Coop on Wheels falls into the latter category based on its listed footprint.
It means the structure can be pushed rather than lifted. It also has nesting boxes and an aviary where chickens can scratch and forage.
There is a capacity discrepancy worth resolving before purchase: the description refers to six chickens, but the specification table lists eight.
I have used eight in the comparison table because it is the figure shown in the specifications, but I would not treat either number as independently verified.
The dimensions also make this plan quite different from the small chicken tractor above.
You will need enough clear space to move it, a suitable surface, and a way to keep the structure stable when it is not being relocated.
5. Large Chicken Coops and Integrated Runs
A larger flock needs more than a bigger sleeping area. You also have to think about outdoor space, cleaning access, secure fencing, and how easily you can reach the birds.
The final two options are better suited to people planning a more substantial chicken-keeping setup.
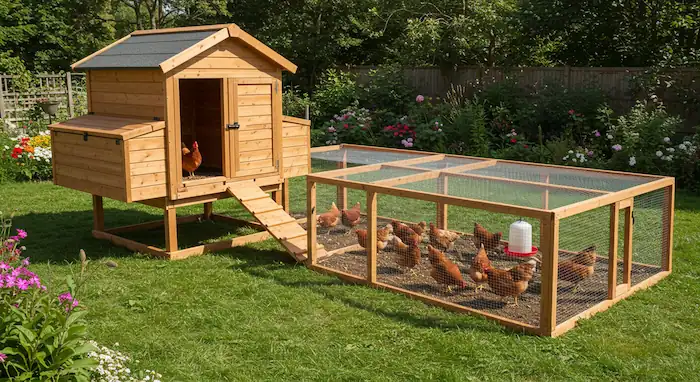
The All-in-One Chicken Abode is in a different category from the small backyard coops covered earlier. Its 30 × 15-foot footprint is designed around a central coop with two integrated aviaries.
According to the listing, the aviaries sit on either side of the main chicken house. Each has a chicken-sized access door, allowing the birds to move between the sleeping area and outdoor sections without requiring you to open a door for them each time.
I like the logic of separating the main shelter from the outdoor areas. It gives the design a clear layout and can make daily flock management more convenient.
The listing also mentions standard-size access doors, which should help when you need to collect eggs, clean the coop, or work inside the runs.
However, a 50-bird capacity is a substantial commitment. You will need to consider the actual indoor sleeping area, outdoor run space, ventilation, waste management, and local rules before building at this scale.
The advanced difficulty rating is another reason to study the complete plans before ordering materials. This is not the design I would recommend as a first woodworking project.
How Much Space Do Chickens Need in a Coop?
The number of chickens a plan claims to accommodate is only one part of the decision. You should also look at the amount of usable indoor space, the size of the outdoor run, the breed of chicken, and how much time the flock will spend inside.
As a general planning reference, many backyard keepers use these commonly cited starting points:
Space type
Common planning guideline per standard-sized chicken
Indoor coop space
Around 3–4 square feet
Outdoor run space
Around 8–10 square feet
These are general guidelines, not universal legal requirements or a guarantee that a particular design is suitable. Larger breeds, confinement, climate, flock behaviour, and local animal-welfare rules can change what is appropriate.
For example, a 3 × 3-foot coop has only nine square feet of total footprint. That does not mean all nine square feet are available for the chickens. Nesting boxes, walls, access areas, and other structural elements can reduce usable floor space.
I recommend checking the following before choosing a plan:
Usable indoor floor area: Do not rely only on the external dimensions.
Roosting space: Make sure the design provides enough room for the birds to perch comfortably.
Nesting boxes: Check how many are included and whether they are accessible from outside.
Run dimensions: A coop with an attached run should provide enough outdoor space for the flock.
Cleaning access: Look for doors that allow you to reach the floor, corners, and nesting areas.
Ventilation: Fresh air must circulate without creating strong drafts directly across roosting birds.
If you are planning to keep more chickens later, it may be worth building a slightly larger structure now rather than replacing a small coop after your flock grows.
How to Choose the Right Chicken Coop Plan
I have narrowed down the options by looking at the practical requirements first.
The appearance of a coop matters, but it should come after the structure’s size, layout, and suitability for your flock.
1. Start with Your Actual Flock Size
Count the chickens you currently keep and consider whether you plan to add more. Do not choose a plan based on the maximum capacity advertised in a product description alone.
A small coop may look like a good way to save space and materials, but expanding later can become expensive if the original structure cannot accommodate additional birds.
2. Decide Whether You Need a Coop, a Run, or Both
This is one of the easiest details to overlook when browsing chicken coop plans.
A coop provides shelter, nesting areas, and roosting space. A run provides a secure outdoor area. Some plans combine the two, while others focus mainly on one part of the setup.
For example, the Charming Dutch-Style Chicken Barn is described as a roost-and-nest-only structure. You would need to plan an outdoor enclosure separately. The All-in-One Chicken Abode, on the other hand, is listed with two integrated aviaries.
Read the product description and inspect the drawings before assuming a plan includes everything you need.
3. Think About Cleaning Before Construction
A coop may look attractive in a product photograph, but that does not tell you whether it will be easy to maintain.
I look for:
Large cleaning doors
Accessible nesting boxes
Removable or accessible droppings trays, if included
Sufficient headroom for the intended cleaning method
Surfaces that are easy to inspect and maintain
If you cannot reach the back corners or clean beneath the roosts easily, routine maintenance can become unnecessarily difficult.
4. Consider Your Climate
A design that works well in one location may require changes in another.
In warmer climates, ventilation and shade deserve particular attention. In colder or wetter areas, you should look at roof drainage, moisture control, and protection from wind-driven rain.
Do not assume that an enclosed coop is automatically better insulated or more comfortable. Chickens need fresh air, and moisture trapped inside the structure can create problems.
5. Check the Building Difficulty Honestly
The difficulty label on a product page is only a starting point. Your own woodworking experience, available tools, and ability to follow construction drawings will also affect the project.
A beginner-friendly label does not mean that every part of the build will be simple. Cutting accurate framing members, installing roofing, making secure doors, and attaching predator-resistant mesh all require care.
If you have never built a structure before, start with a simpler design and read the complete plan before purchasing materials.
What Should a Good Chicken Coop Plan Include?
Before paying for a downloadable chicken coop blueprint, check what is actually included in the purchase.
A product page may show an attractive finished structure, but the quality of the construction instructions matters much more when you begin building.
Ideally, a useful plan should include:
Dimensioned drawings: Measurements for the overall structure and its major components.
Material list: Lumber, fasteners, roofing, mesh, hinges, and other required supplies.
Cut list: Measurements and quantities for the pieces that need cutting.
Assembly instructions: A clear sequence explaining how the structure fits together.
Roof details: Information about the roof frame, covering, and water drainage.
Door and ramp measurements: Dimensions for human access and chicken entry points.
Nesting box layout: Measurements and placement instructions.
Roosting arrangement: Details showing how perches are positioned.
Ventilation details: Openings and their placement within the structure.
Do not assume every EasyCoops plan includes all these items simply because the homepage describes the plans as downloadable blueprints. Check the individual product page and its contents before buying.
Materials and Tools You May Need to Build a Chicken Coop
The materials depend on the design you choose. A small A-frame tractor will not require the same amount of lumber or hardware as a 30 × 15-foot integrated coop.
However, most wooden chicken coop projects involve some combination of the following:
Material or tool
Typical use
Pressure-treated lumber
Suitable ground-contact framing where specified
Standard construction lumber
Wall frames, roof supports, and structural members
Exterior-grade plywood
Walls, floors, and other sheathed surfaces
Roofing material
Protecting the structure from rain and sunlight
Hardware cloth
Securing ventilation openings and suitable enclosure sections
Exterior screws
Joining wooden components
Hinges and latches
Access doors and nesting box openings
Measuring tape and square
Accurate measurements and layout
Circular or mitre saw
Cutting lumber to size
Drill and driver
Making holes and fastening components
Staple gun
Securing suitable mesh and other materials
Why I Do Not Use Ordinary Chicken Wire as the Only Predator Barrier
Chicken wire can help keep chickens inside an enclosure, but it should not automatically be treated as a strong predator barrier. A determined predator may damage it or reach through openings.
For vulnerable sections, look into appropriately sized, securely fastened hardware cloth and suitable framing. You should also consider how the run is secured around the perimeter and whether digging predators can get underneath it.
The right approach depends on the predators in your area. A secure enclosure needs more than mesh attached to a few wooden posts.
Useful Amazon Supplies for Your Chicken Coop Project
A downloadable plan usually covers the structure itself. You may still need to purchase the building materials, hardware, and accessories separately.
I keep the shopping list tied to the design rather than buying every chicken-keeping product you see recommended online.
Below are some product categories worth comparing:
Before ordering anything, compare the product dimensions with the construction drawings. For example, door hardware, mesh sizes, and roofing materials should match the actual measurements and requirements of your selected plan.
Which Chicken Coop Plan Should You Choose?
After comparing these 15 designs, you should not choose a chicken coop based on appearance or advertised capacity alone. The right plan should fit your flock, available backyard space, climate, and ability to complete the build.
For a very small flock, start by comparing the Budget-Friendly Chicken Coop and Cottage Style DIY Chicken Coop Plan.
If you want a more distinctive backyard structure, the Victorian and cottage-style designs deserve a look.
The A-Frame and Greenhouse Chicken Coop plans offer different approaches to mobility, while the Elevated Hen House and Garden Shed Turned Into Hen House provide alternatives to a basic ground-level coop.
For larger setups, the Simple Chicken Run Plans and All-in-One Chicken Abode are worth examining, provided their actual sleeping and outdoor areas match your requirements.
My advice is to shortlist two or three designs, inspect their complete drawings, and compare the material lists before purchasing. A good-looking blueprint is only useful if you can build it safely and maintain it comfortably once your chickens move in.
There is no single best plan for every beginner. Start by comparing compact designs with straightforward layouts, clear construction instructions, and manageable material requirements.
The Budget-Friendly Chicken Coop, A-Frame Chicken Coop, and Compact Low-Maintenance Chicken Coop are three options worth examining. However, check the full drawings and confirm the actual capacity before deciding.
A commonly used starting point is around 3–4 square feet of indoor coop space per standard-sized chicken, giving four birds approximately 12–16 square feet. You will also need suitable outdoor run space.
This is a general planning reference. Breed size, confinement, local rules, and the layout of the coop can affect the space required.
A combined coop and run can be convenient because the sleeping area and outdoor enclosure are planned as one structure. It may also reduce the work involved in designing separate buildings.
However, a separate coop and run can offer more flexibility. You can expand the outdoor enclosure later or choose a different layout for your property.
They can be useful if you want to move your chickens to fresh ground regularly. Chicken tractors and wheeled coops can make that possible, but the design needs to be practical to move and secure when stationary.
Consider the structure's weight, wheel arrangement, ground conditions, and the amount of space available for moving it.
A regular chicken coop is generally a fixed shelter for sleeping, nesting, and protection. A chicken tractor is a movable chicken enclosure that allows the flock to access different areas of the ground.
Some tractors include a sheltered sleeping section, while others focus more on providing a movable outdoor enclosure.
Some downloadable plans include a materials list, cut list, measurements, and step-by-step construction instructions. The exact contents vary by product.
I recommend checking the individual plan listing before purchasing rather than assuming every blueprint includes the same level of detail.
The cost depends on the dimensions, design, materials, and local prices. A small coop made with suitable reclaimed materials may cost considerably less than a large structure built entirely with new lumber and hardware.
I use the materials list supplied with the plan to prepare a local shopping estimate before starting construction. Also allow some extra money for cutting mistakes, replacement materials, and hardware you may have overlooked.
David Carter, founder of Farmstead Guide, has over 20 years of hands-on homesteading experience. From raising poultry to practicing sustainable farming, he shares practical tips and insights to help others live a more self-sufficient lifestyle.